Property photo 1
Property photo 2
Property photo 3
Property photo 4
Property photo 5
7 Beds
4,122 sqft

$2,495,000

1116 S Highland Avenue, Los Angeles CA, 90019

Price per sqft$605.29
Built in1926
Property size4,122 sqft
Property typeResidential

Overview

Active

Listed Oct 28, 2026

Updated 17h ago

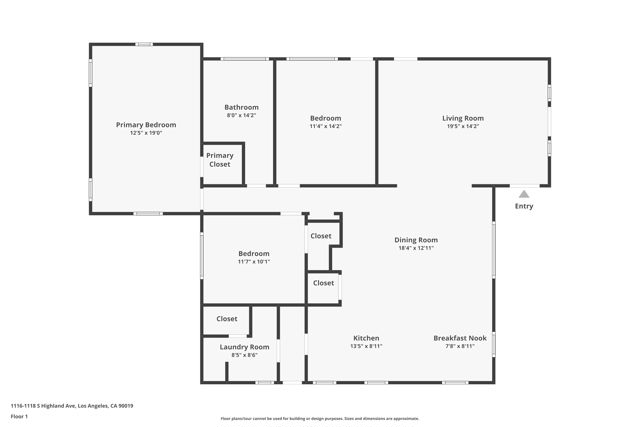
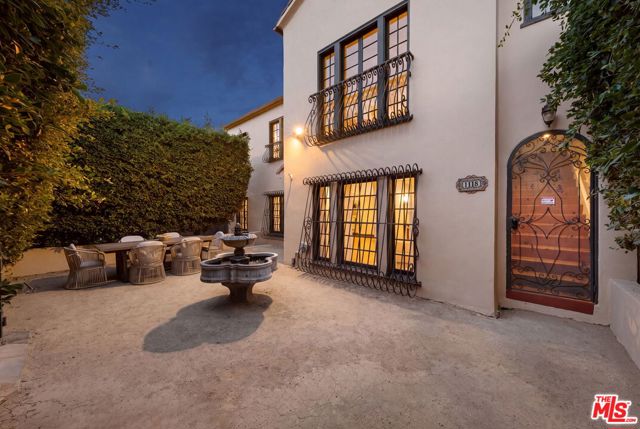
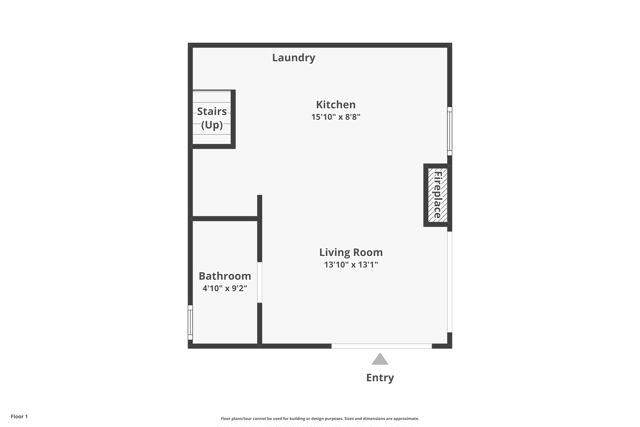
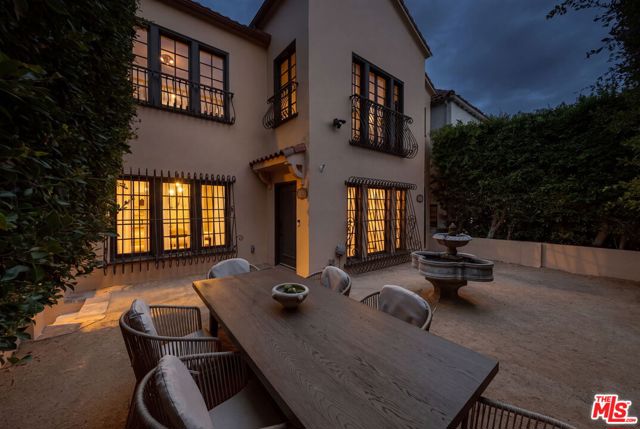
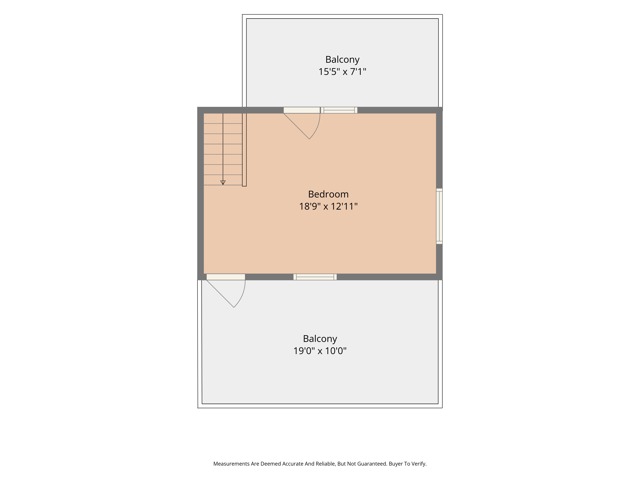
Spanish Romance Behind a Hedge | A 1926 Compound in Longwood Highlands Discover a rare kind of privacy in Longwood Highlands, a quiet pocket of Mid-City where 1920's architecture survives block after block. Behind tall ficus hedges, a scrolled iron gate opens onto a courtyard the street never sees a tiered stone fountain at its center, decomposed granite underfoot, warm stucco walls, and the decorative wrought iron window grilles of a 1926 Spanish house beyond. The moment the gate closes behind you, Highland Avenue disappears and the day slows down. Three separate residences approximately 4,122 square feet in all are arranged across a 6,954 square foot lot, each with its own private entrance and its own address. The front building holds two gracious three-bedroom residences, wholly independent of one another, each with a full bath and a powder room. Both wear their 1926 character beautifully: a graceful arched opening between living and dining rooms, warm hardwood floors underfoot, custom cabinetry, stone countertops, soaking tubs and glass shower enclosures in the main baths. Generous living and dining rooms flow into kitchens where a bar-height counter invites people to pull up a stool and stay a while. The ground-floor residence lives easily on a single level, entered without a step. The upper residence, reached by its own private entrance, follows the sun through the day early light waking the rear bedrooms, afternoon and evening pooling across the front living and dining rooms. It is the brightest space on the property, and the hardest one to leave at five o'clock. Both have rear doors to the side of the house and the yard beyond. At the rear of the lot, a detached two-story guest house stands entirely on its own a permitted ADU with its own address and its own Certificate of Occupancy. One bedroom, one bath, and a fireplace to sit beside on a cool evening. Three outdoor spaces belong to it alone: a sheltered gravel court at the entrance, a full-width balcony directly above it, and a second deck off the rear. And then the water. A pool and spa rare for a multi-unit property in this part of the city set among slate pavers, with lawn and open room to gather on every side. In the yard, a Meyer lemon and an apricot grafted to bear three varieties on a single tree, both planted in 2023. Pentair equipment, smart control, and pool safety fencing. Beneath the romance, everything has been rebuilt. Central heat and air in both front residences, a two-zone mini-

$16,599/mo

Est. mortgage payment based on a $2,495,000 home price.

All estimates are provided by Luxury Presence for informational purposes only. Actual amounts may vary.

Additional information

MLS® ID
CL26104984

Interior Features

Bedrooms
7
Heating
Yes
Basement
No

Exterior Features

Lot Size
0.16 Acres
MLS provider logo

Listed by Ricky Mitchell, David Passman with The Passman Group, Inc.
Listing Contact: 310-859-8100 

Bay East  ©2026 CCAR  ©2026. bridgeMLS  ©2026. Information Deemed Reliable But Not Guaranteed. This information is being provided by the Bay East MLS, or CCAR MLS, or bridgeMLS. The listings presented here may or may not be listed by the Broker/Agent operating this website. This information is intended for the personal use of consumers and may not be used for any purpose other than to identify prospective properties consumers may be interested in purchasing. Data last updated at 9:37 AM UTC, 11/3/2026.

Powered by Luxury Presence
