Property photo 1
Property photo 2
Property photo 3
Property photo 4
Property photo 5
6 Beds
5 Baths
3,100 sqft

$1,998,000

12540 Otsego Street, Valley Village CA, 91607

Price per sqft$644.52
Built in2009
Property size3,100 sqft
Property typeResidential

Overview

Active

Listed Oct 30, 2026

Updated 2 days ago

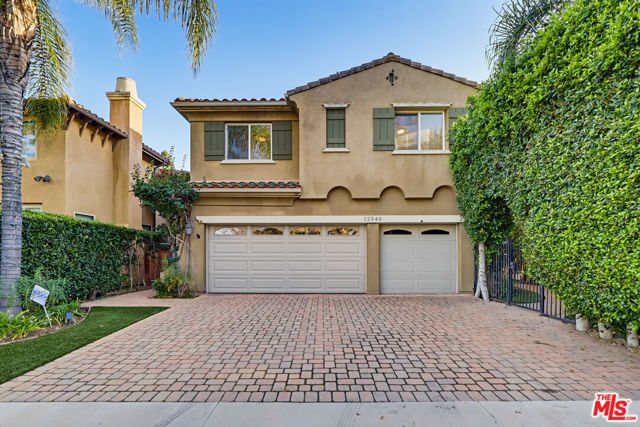
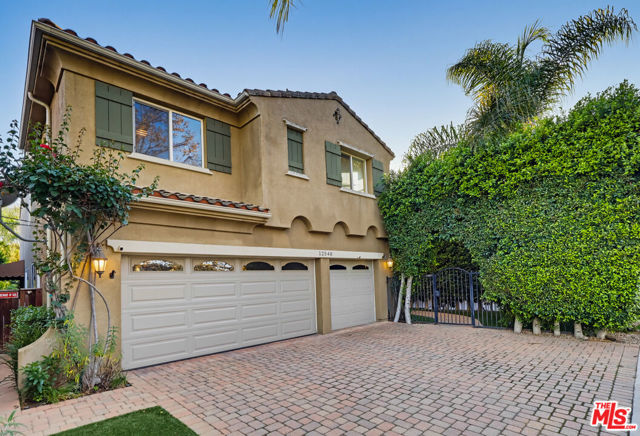
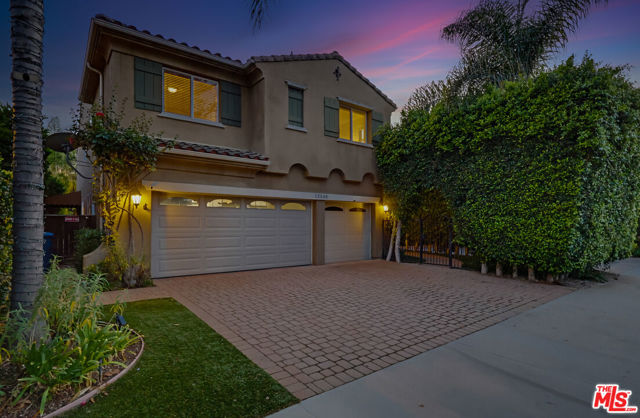
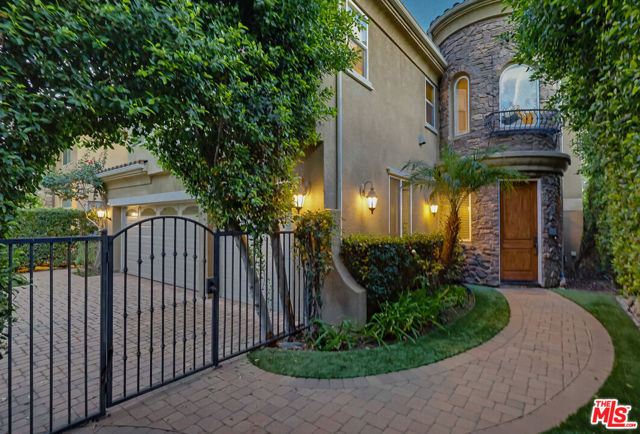
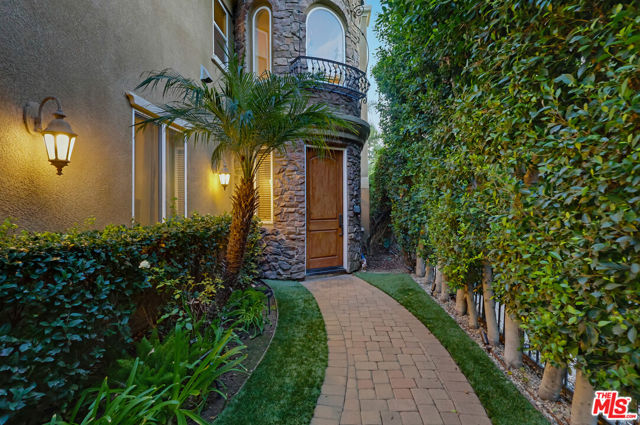
Tucked behind a gated, hedge-lined courtyard in the heart of Magnolia Estates, this stunning 6-bedroom, 5-bath home, approx. 3,100 sq ft, built in 2009, on a 6,072 sq ft lot makes an unforgettable first impression with its stone-clad entry and brick-paver drive. Inside, a dramatic two-story living room with arched niches, a fireplace, and wrought-iron railings sets the tone, while white oak wood floors flow to a formal dining roomand throughout the main living spaces. The kitchen boasts rich wood cabinetry, granite counters, a center island with seating, high end stainless appliances, double ovens, a wine fridge, and a sunny breakfast nook, all open to the family room anchored by a fireplace. A downstairs bedroom and bath is perfect for guests or a home office. There is 2nd private guest suite built out of the converted 3rd car garage. Upstairs, a spacious loft offers flexible living, and the luxurious primary suite is a true retreat, featuring a sitting area, a custom walk-in closet, and a spa-like bath with soaking tub, walk-in shower, and dual vanities, all warmed by a stunning two-sided fireplace shared between bedroom and bath. Every bedroom upstairs has a bathroom on-suite. French doors open to an incredibly lush and private backyard with a covered patio, ceiling fans, string lights, BBQ, and a grassy yard framed by mature greenery. A rare offering in coveted Magnolia Estates, where timeless elegance, exceptional versatility, and beautifully appointed indoor-outdoor living come together to create a truly special place to call home.

$13,293/mo

Est. mortgage payment based on a $1,998,000 home price.

All estimates are provided by Luxury Presence for informational purposes only. Actual amounts may vary.

Additional information

MLS® ID
CL26105475

Interior Features

Bedrooms
6
Bathrooms
5
Fireplace
Yes
Cooling
Yes
Heating
Yes
Basement
No

Exterior Features

Lot Size
0.14 Acres

Other Property Details

Garage
Yes
MLS provider logo

Listed by Michelle Hirsch, with Equity Union
Listing Contact: 818-512-4226 

Bay East  ©2026 CCAR  ©2026. bridgeMLS  ©2026. Information Deemed Reliable But Not Guaranteed. This information is being provided by the Bay East MLS, or CCAR MLS, or bridgeMLS. The listings presented here may or may not be listed by the Broker/Agent operating this website. This information is intended for the personal use of consumers and may not be used for any purpose other than to identify prospective properties consumers may be interested in purchasing. Data last updated at 2:02 AM UTC, 11/1/2026.

Powered by Luxury Presence
