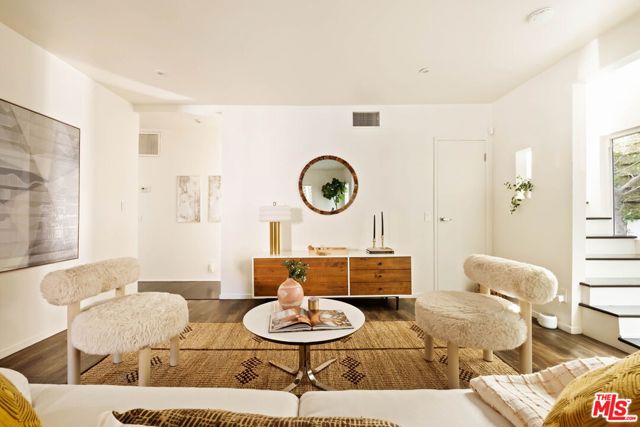
Property photo 1
Property photo 2
Property photo 3
Property photo 4
Property photo 5
4 Beds
2 Baths
1,600 sqft

$995,000

1851 Vineyard Avenue, Los Angeles CA, 90019

Price per sqft$621.88
Built in1922
Property size1,600 sqft
Property typeResidential

Overview

Active

Listed Oct 30, 2026

Updated 2h ago

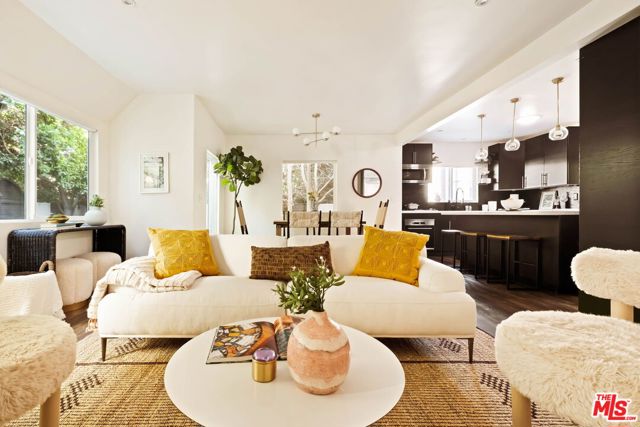
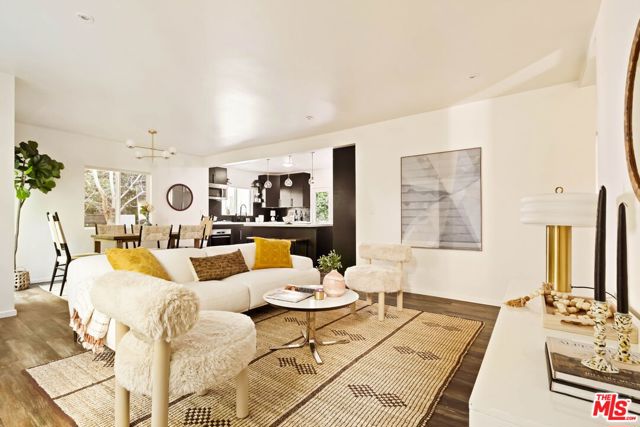
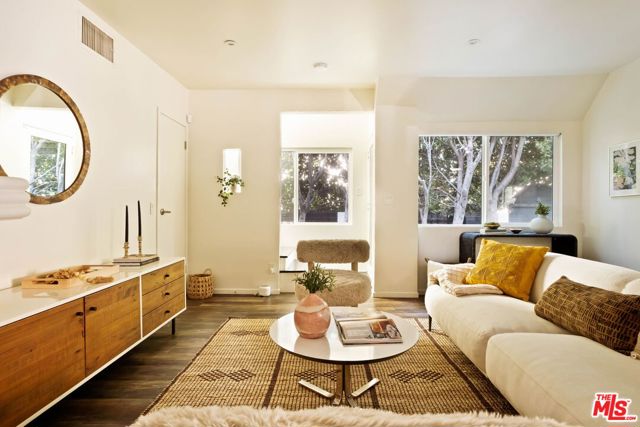
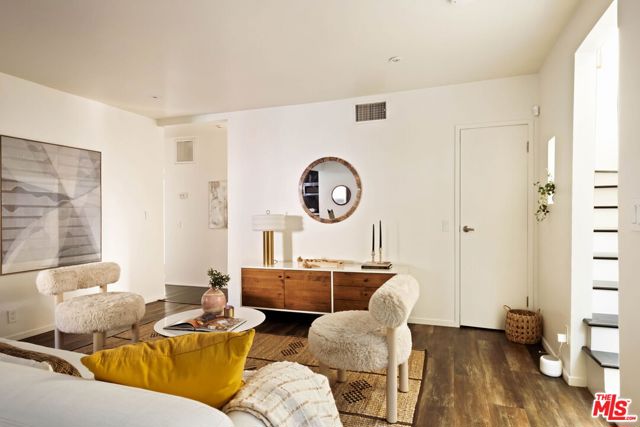
Welcome to a modern retreat in the heart of Mid-City, where thoughtful updates, lush greenery, and inviting indoor-outdoor spaces create a private oasis in the middle of Los Angeles. Situated on a fully fenced corner lot, the home is surrounded by mature hedges that provide exceptional privacy and beautiful views of greenery from nearly every room. Enter through a wooden gate beneath an archway of greenery and discover a charming courtyard, the perfect spot to enjoy your morning coffee or unwind with a glass of wine. Inside, warm wide-plank flooring contrasts beautifully with crisp white walls, while updated dual-pane windows fill the home with natural light. Recessed lighting adds a soft, inviting glow in the evenings. The open living space flows effortlessly between the living and dining areas, with a natural connection to the kitchen. A generous island creates the perfect gathering place while meals are prepared, and sleek dark wood cabinetry offers abundant storage, including a built-in pantry. Marble countertops and stainless steel appliances, including a built-in wine fridge, give the kitchen a polished, modern feel. Off the kitchen is another intimate outdoor sitting area, ideal for evenings around a fire pit or weekend barbecues. A walkway leads to the rear of the property, where a garden bed offers the opportunity to grow fresh herbs and vegetables. Back inside, the main level features three bedrooms, including one that has been opened to create an oversized second living room. With plenty of space for a large television or projection screen, along with a generous nook ideal for a home office, this flexible room offers endless possibilities. One bedroom features direct outdoor access, making it ideal for guests or a home office. A beautifully updated bathroom features a freestanding soaking tub and separate shower with frameless glass, while a dedicated laundry closet houses a stackable washer and dryer. Just off the entry and main living room, a bright, airy staircase leads upstairs to a true primary suite. The oversized bedroom features windows on two sides, offering views of colorful sunset skies, twinkling neighborhood string lights, and mountains in the distance. The en-suite bathroom includes a double-sink vanity, a walk-in shower with an oversized rainfall shower head, and a walk-in closet thoughtfully designed to maximize storage. Just outside the primary suite, a window provides access to the flat roof above the garage, where you can take

$6,620/mo

Est. mortgage payment based on a $995,000 home price.

All estimates are provided by Luxury Presence for informational purposes only. Actual amounts may vary.

Additional information

MLS® ID
CL26105505

Interior Features

Bedrooms
4
Bathrooms
2
Cooling
Yes
Heating
Yes
Basement
No

Exterior Features

Lot Size
0.05 Acres

Other Property Details

Garage
Yes
View
Yes
MLS provider logo

Listed by Jessica Miller, with Coldwell Banker Realty
Listing Contact: 310-560-3281 

Bay East  ©2026 CCAR  ©2026. bridgeMLS  ©2026. Information Deemed Reliable But Not Guaranteed. This information is being provided by the Bay East MLS, or CCAR MLS, or bridgeMLS. The listings presented here may or may not be listed by the Broker/Agent operating this website. This information is intended for the personal use of consumers and may not be used for any purpose other than to identify prospective properties consumers may be interested in purchasing. Data last updated at 7:07 AM UTC, 11/3/2026.

Powered by Luxury Presence
