Leave a Message

Thank you for your message. I will be in touch with you shortly.

1331 Pear Dr

$710,000
1331 Pear Dr, Concord, CA 94518
1331 Pear Dr

1331 Pear Dr

$710,000

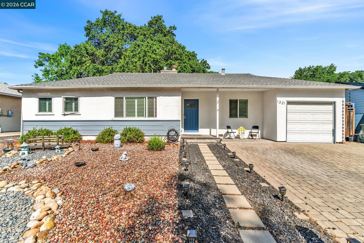
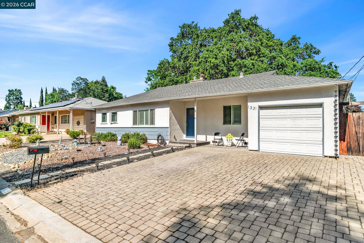
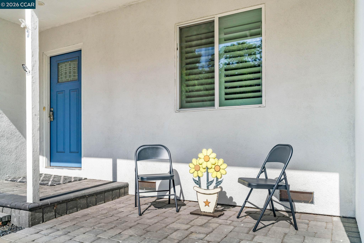
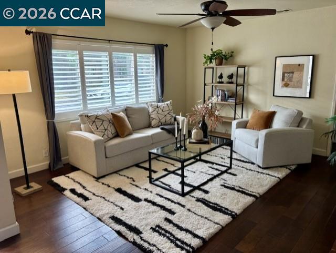
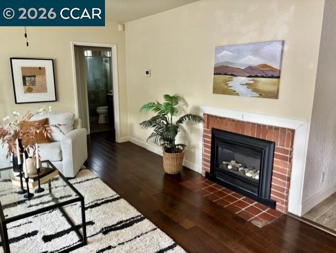
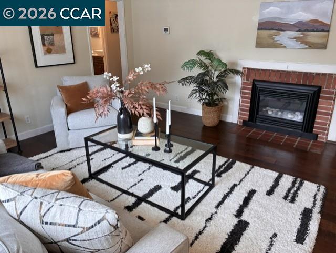
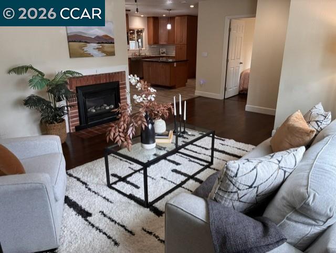
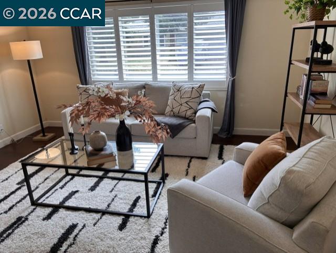
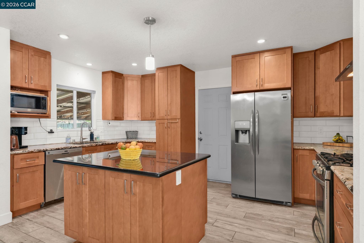
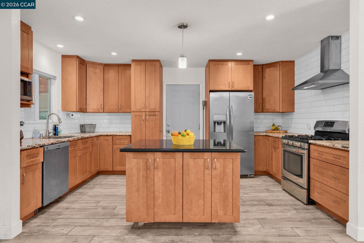
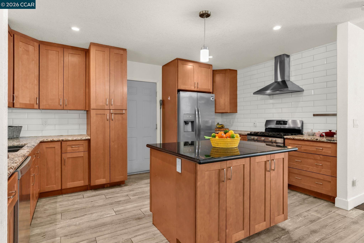
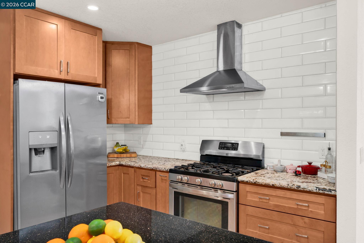
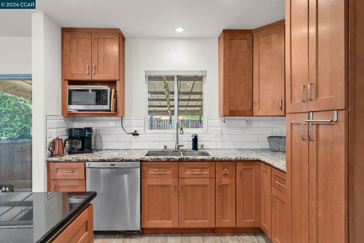
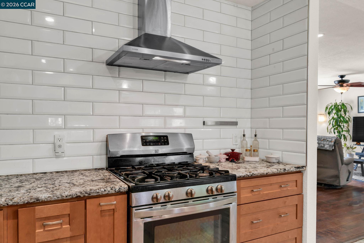
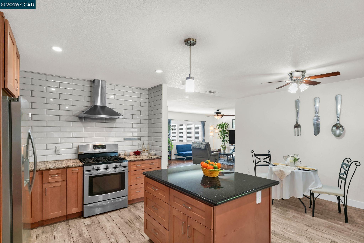
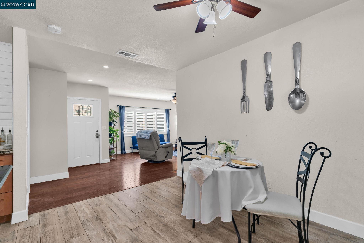
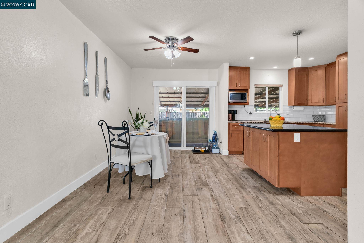
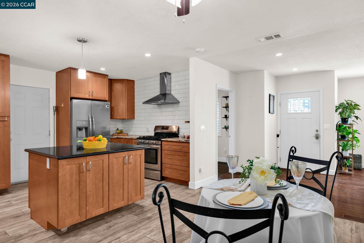
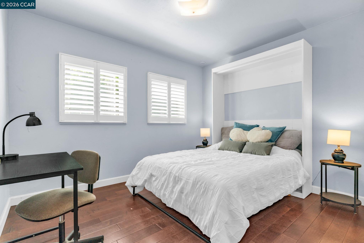
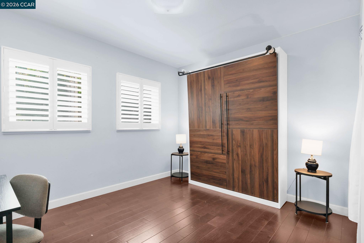
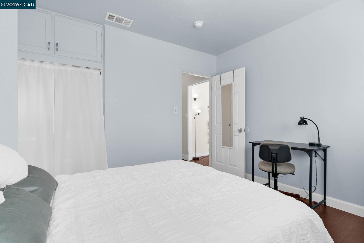
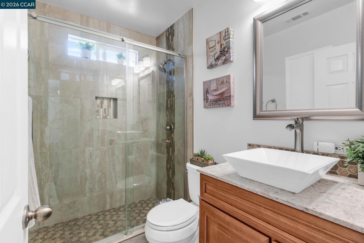
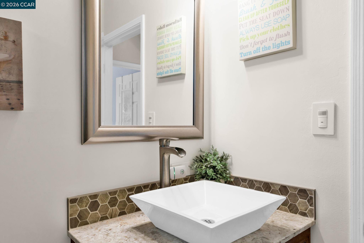
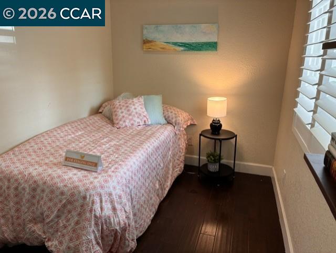
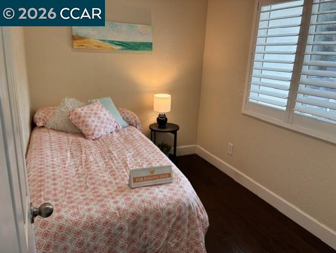
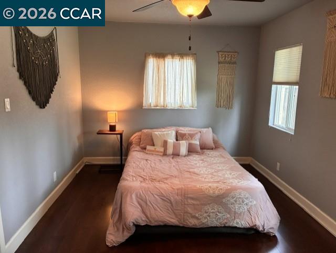
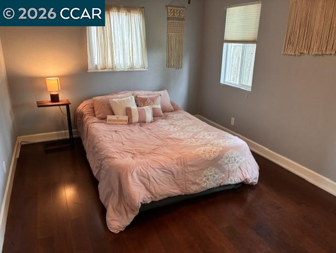
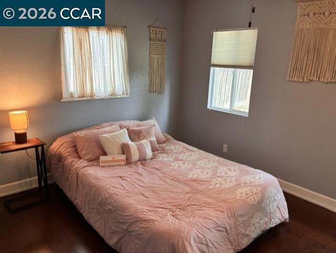
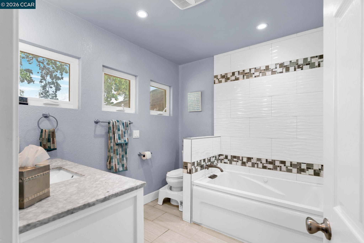
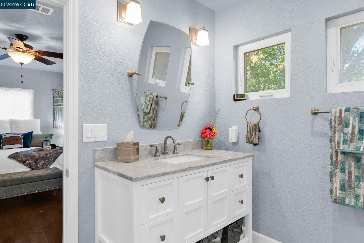
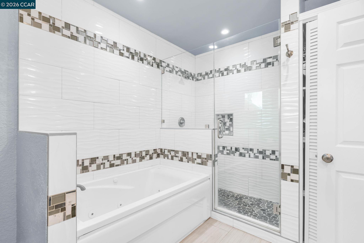
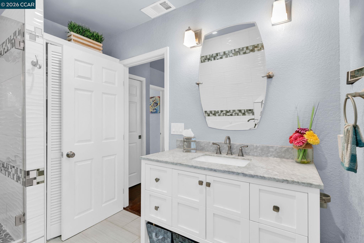
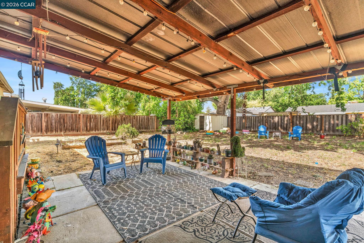
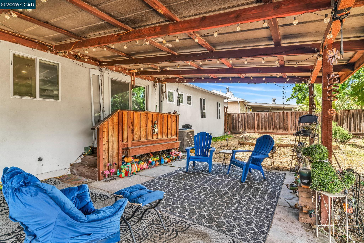
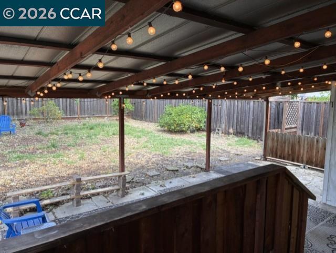
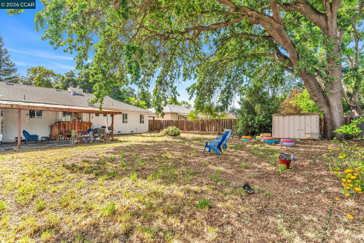
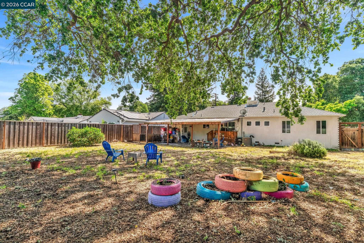
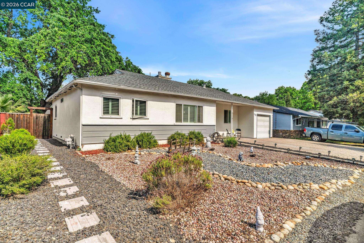
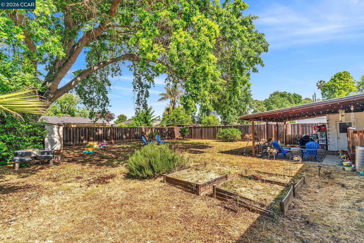
Gorgeous single-story, east-facing home in the highly desirable Tree Haven subdivision, featuring a spacious open floor plan that perfectly blends comfort and functionality. From the moment you arrive, you'll be captivated by the beautifully designed low-maintenance landscaping accented with vibrant pavers, creating exceptional curb appeal. Step inside and feel instantly welcomed by the bright, open layout that flows effortlessly throughout the home. Elegant flooring guides you into the dining and kitchen area, where you'll find a modern kitchen equipped with stainless steel appliances and a perfectly positioned center island--ideal for both everyday living and entertaining. As you make your way toward the bedrooms, you'll notice thoughtful upgrades throughout, including plantation shutters, dual-pane windows, and more. Both bathrooms have been tastefully updated, with the primary bathroom offering a luxurious jetted tub for a spa-like retreat plus its separate stall shower. The backyard is truly a standout feature--an expansive space filled with endless possibilities, whether you envision building an ADU, adding a swimming pool, or creating your own private garden oasis.This home is only 8 minutes away from BART .

Jeff  Colon
Jeff Colon Contact

Features & Amenities

Interior

Total Bedrooms 3
Total Bathrooms 2
Full Bathrooms 2
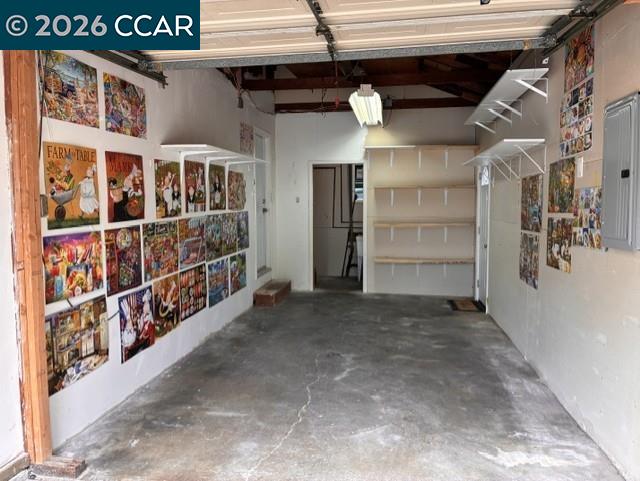
Laundry Room Dryer, In Garage, Laundry Room, Washer
Flooring Tile, Engineered Wood
Fireplace Gas, Living Room
Appliances Dishwasher, Microwave, Free-Standing Range, Refrigerator, Dryer, Washer, Gas Water Heater
Other Interior Features Unfinished Room, Utility Room, Updated Kitchen

Exterior

Stories 1
Garage Space 1.0
Water Source Public
POOL Possible Pool Site
ROOF Shingle
Lot Features Level, Premium Lot, Back Yard, Front Yard, Landscaped, Paved, Pool Site
Parking Attached, Int Access From Garage, Garage Door Opener
Heat type Forced Air
Air Conditioning Ceiling Fan(s), Central Air
Sewer Public Sewer
Substructure Raised
Security Features Carbon Monoxide Detector(s), Double Strapped Water Heater, Smoke Detector(s)
Other Exterior Features Back Yard, Front Yard, Side Yard, Garden, Landscape Front

Area & Lot

Status Sold
Date Sold June 22, 2026
LIVING SPACE 1,196 Sq.Ft.
TOTAL AREA 1,196 Sq.Ft.
LOT SIZE 7,700 Sq.Ft.
MLS® ID 41130491
Type Residential
Year Built 1950
Architecture Styles Contemporary, Traditional
View Description None

Financial

SALES PRICE $710,000
View Virtual Tour

Experience, Focused on You

Selling a home is more than a transaction—it is often the beginning of something new. Jeff provides the experience, market knowledge, and thoughtful guidance to help you navigate what comes next.

Let's Connect