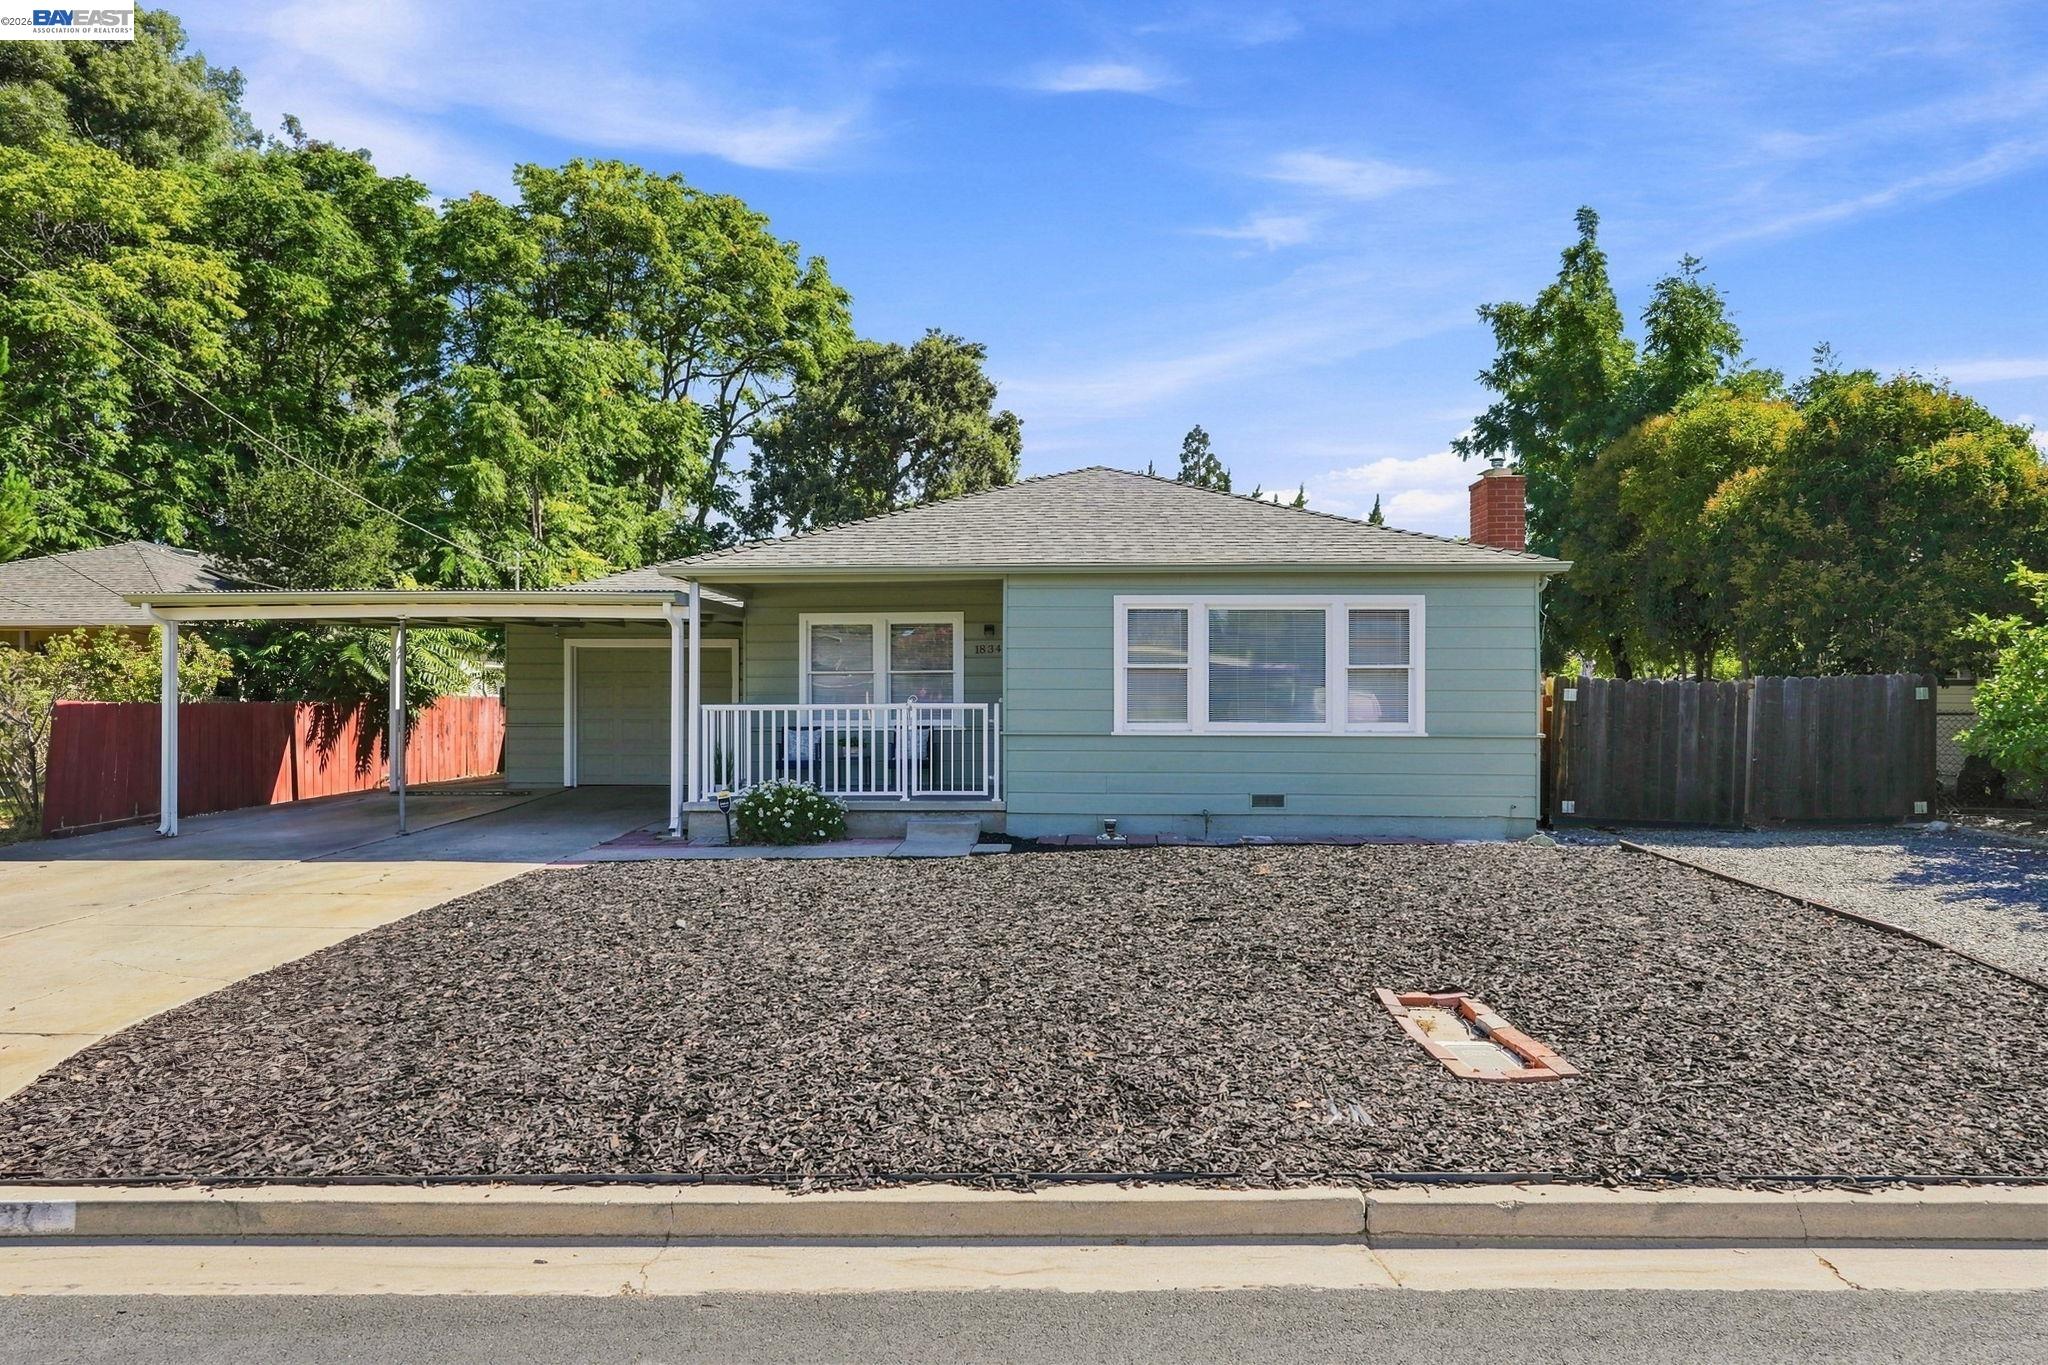
1834 Venice Dr
$645,000
Lovingly maintained and reflecting true pride of ownership, this inviting home is ready for its next chapter. Fresh interior paint and new floors creates a bright, clean, move in ready feel, while major upgrades provide peace of mind, including completely updated electrical service with a new electrical panel, a tankless water heater, a newer heating system (approximately 4 years old), some updated copper plumbing, and newer stainless steel kitchen appliances. Step outside to an expansive backyard designed for both relaxation and opportunity. Whether you're entertaining family and friends, gardening, or planning future improvements, this versatile outdoor space has room to grow. Enjoy the sunroom year round with its cozy pellet stove, and take advantage of storage shed for all your tools and hobbies. The detached bonus building offers incredible flexibility with electricity and plumbing already in place, making it ideal for a workshop, art studio, home gym, home office, playroom, man cave, she shed, or future ADU potential. JADU plans have already been completed, and portions of the structure have been insulated and sheetrocked (buyer to verify). Bring your imagination and discover the endless possibilities. Car enthusiasts, RV owners, and outdoor adventurers will appreciate the RV/boat parking along with abundant off street parking for multiple vehicles, recreational toys, and guests. Homes offering this combination of thoughtful updates, flexible bonus space, abundant parking, and future potential are hard to find. Come see everything this property has to offer!