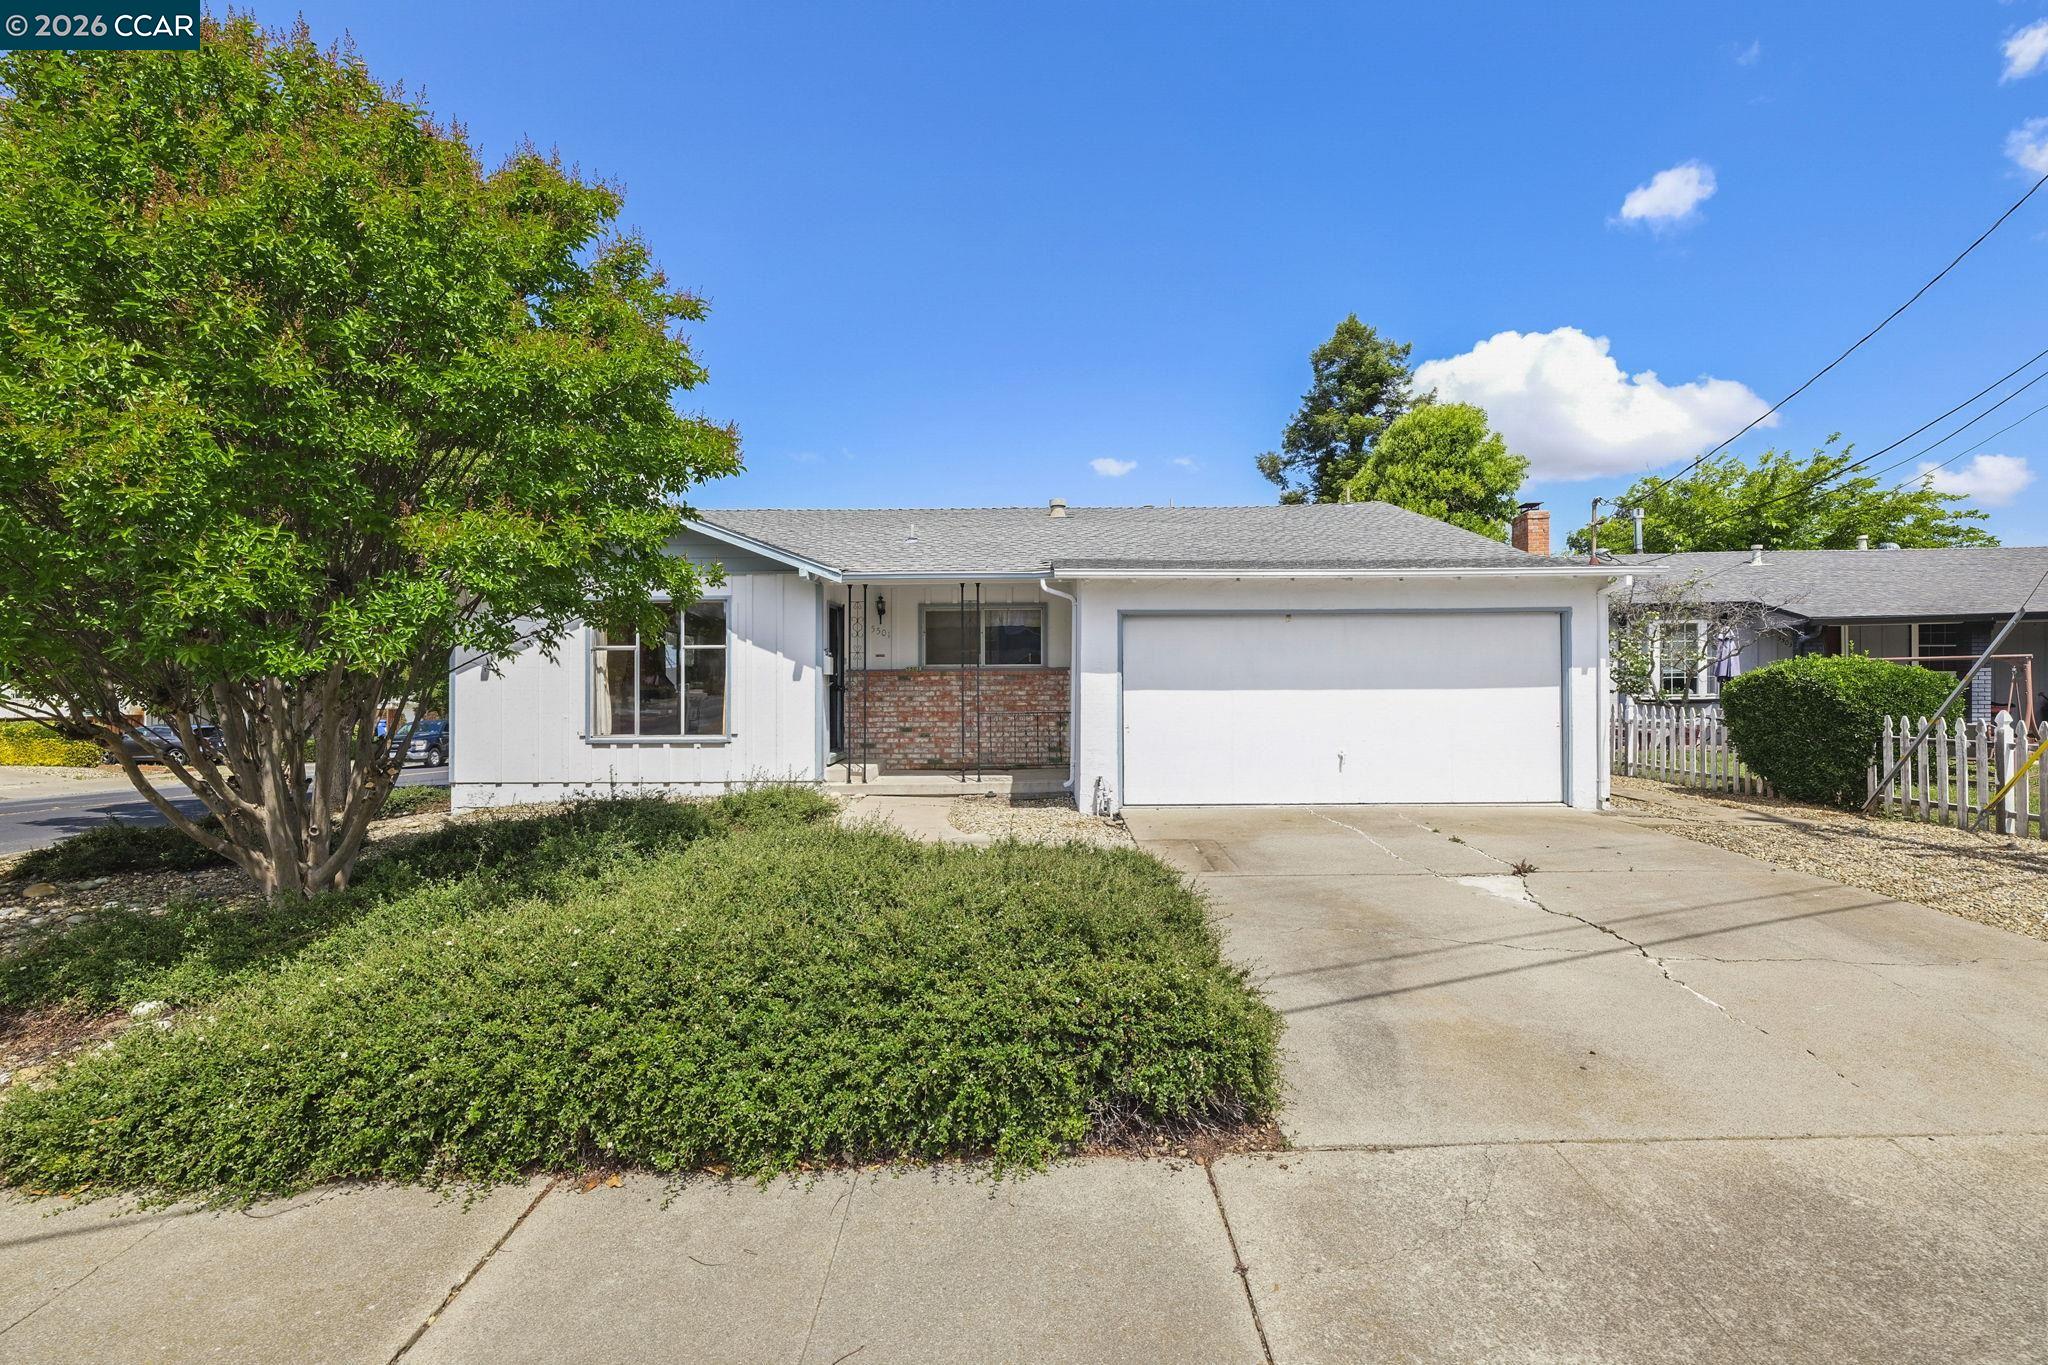
5501 Colorado Dr
$625,000
OPEN SUNDAY 1-4 Welcome home to the Clayton Valley Highlands! Have you been dreaming of owning a home in the coveyed Clayton Valley Highlands state streets neighborhood, but the market has you priced out? Do you love the idea of being able to buy a home and bring your own design dreams to life? This is the home you're looking for. This single-story, three bedrooms and two full baths house in the heart of this desirable neighborhood is waiting for you to call it home. Step through the front door into a large combined living and dining room, where plenty of windows let in natural light, and a wood burning fireplace is sure to keep you cozy during the holidays. Just around the corner is the large, eat-in kitchen, where plenty of countertop space means room for even your most ambitious creations, and lots of cabinets. Three bedrooms including an en suite primary bedroom means space for all and maybe a home office or fitness room as well. Outside, a large fenced lot with a storage shed means room for anything from a swimming pool to an income-producing ADU to the Best Kids Play Area Ever. Additional features include energy saving ceiling fans, hardwood floors, plenty of natural light, and interior access from the home to the two-car garage. All this within moments of schools, parks, shopping, coffee shops, walking and biking paths, and more. Bring your toolbox and dreams, and come on by to the Highlands!